Endüstriyel Loft
Dengeli
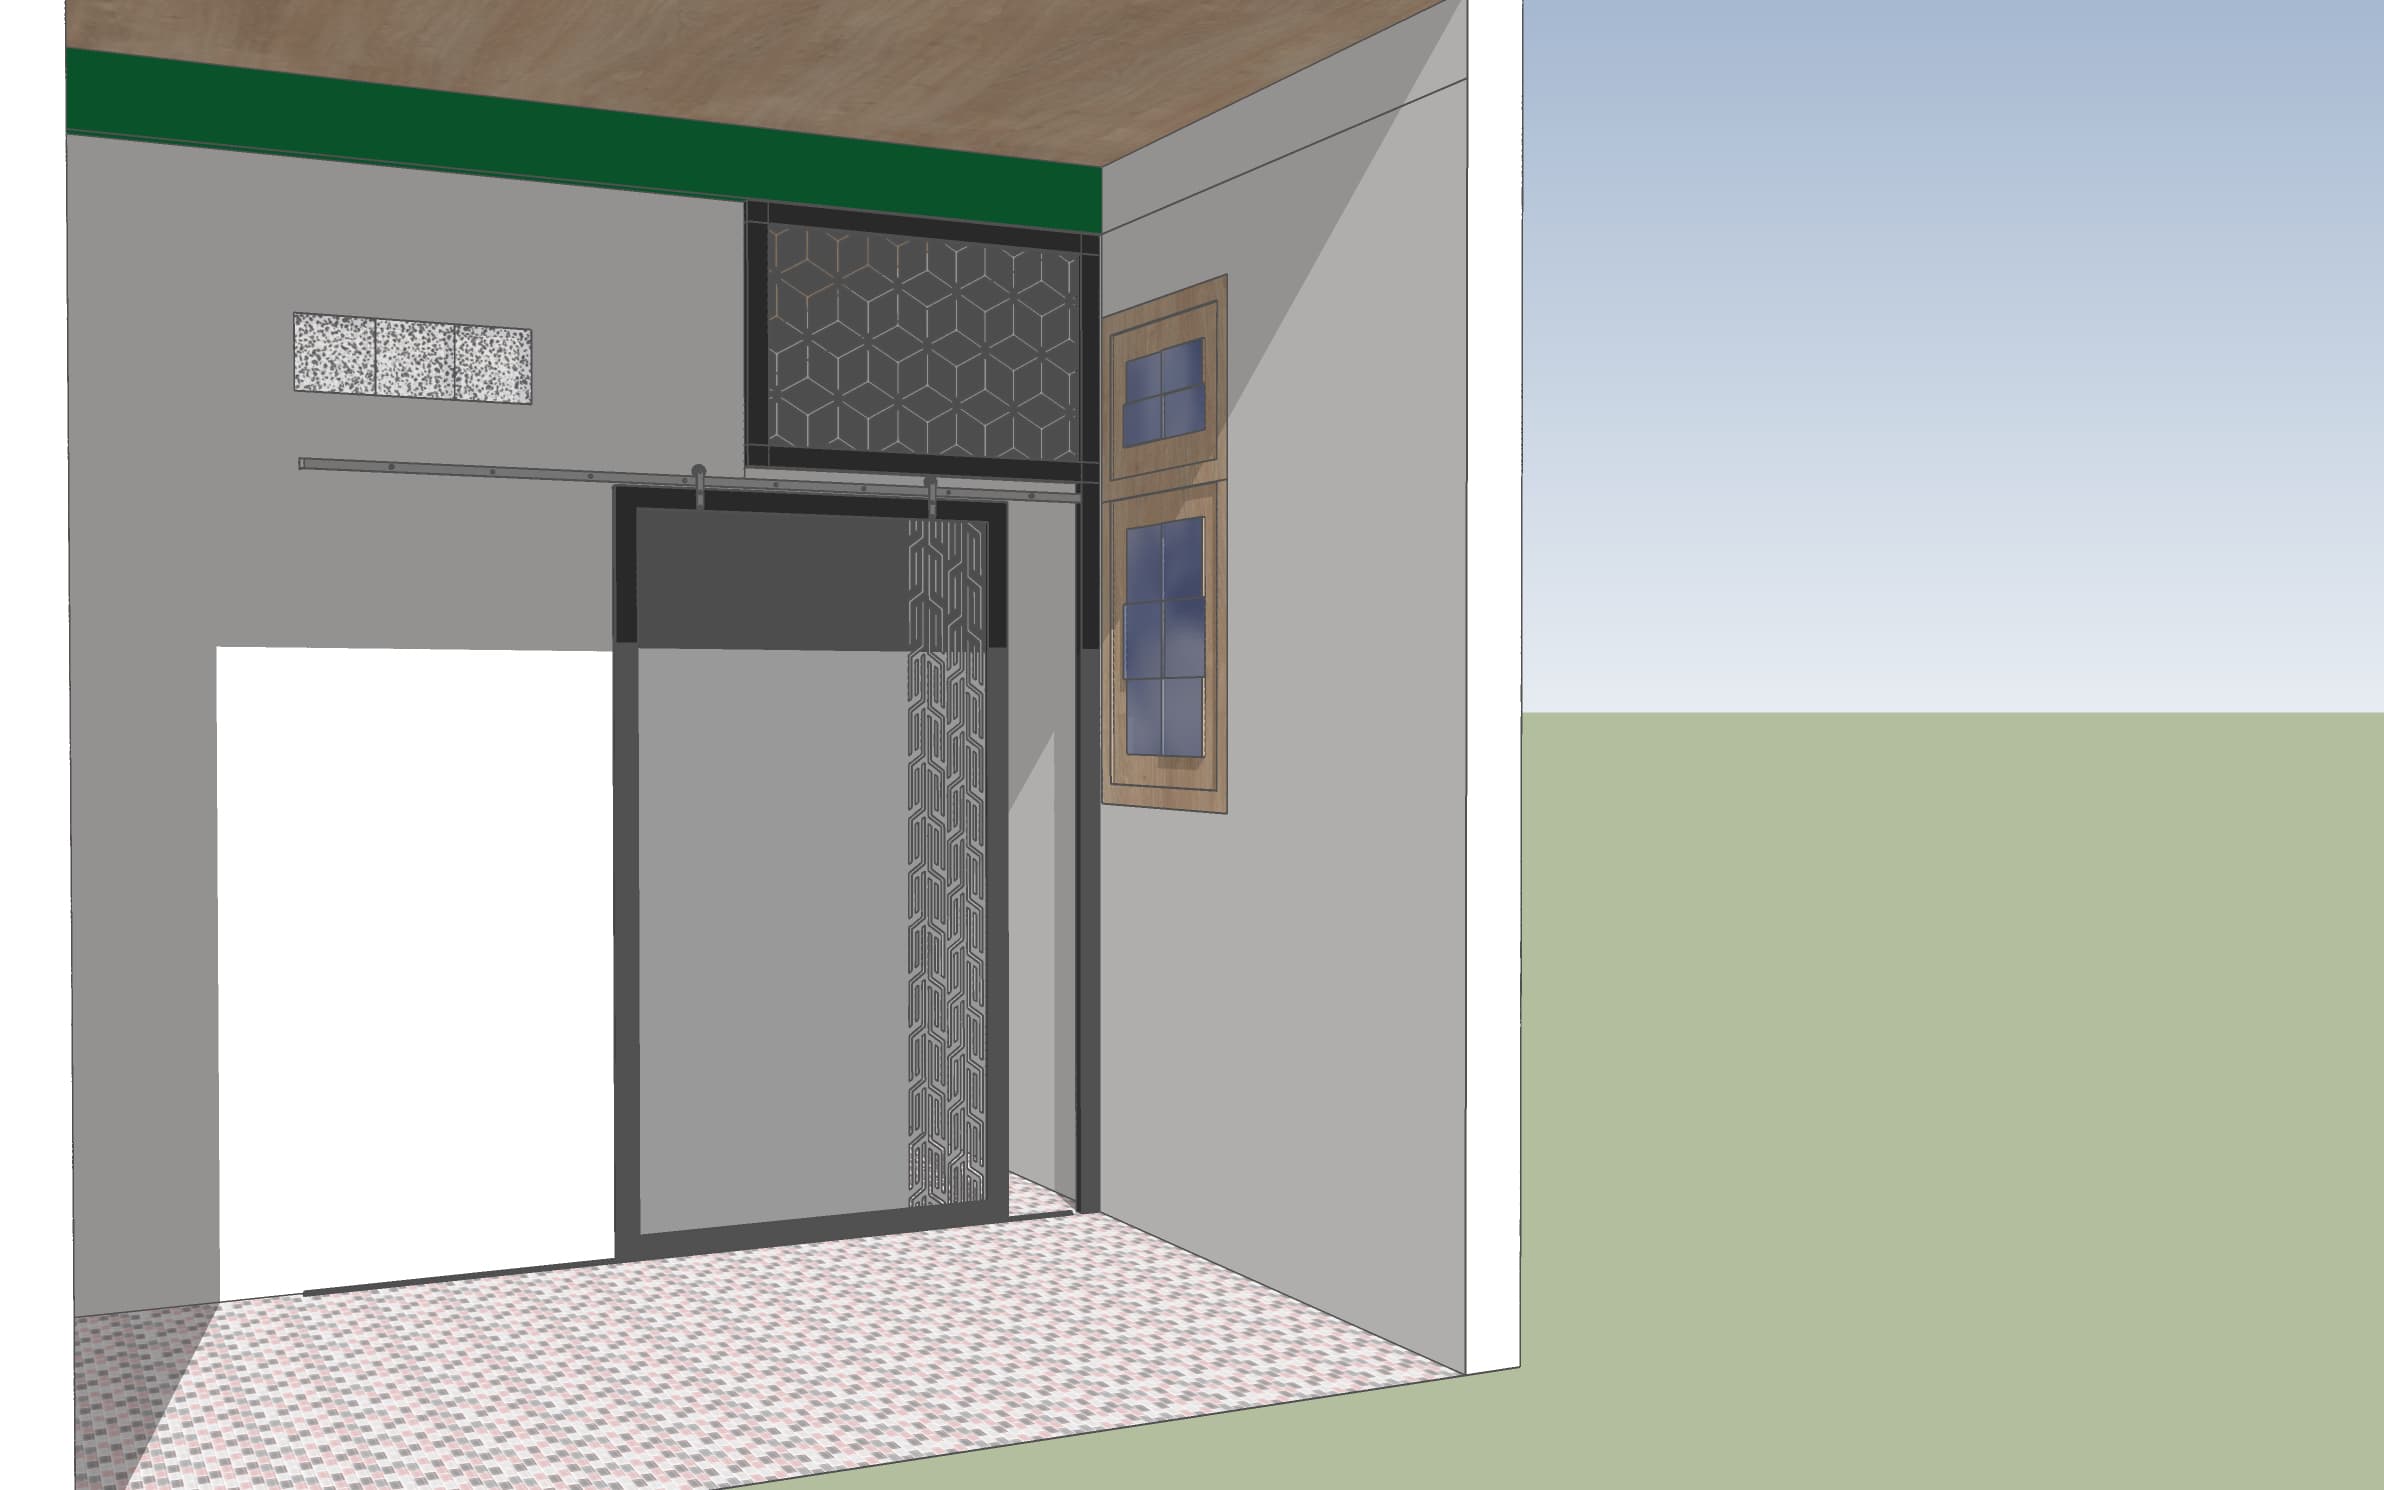
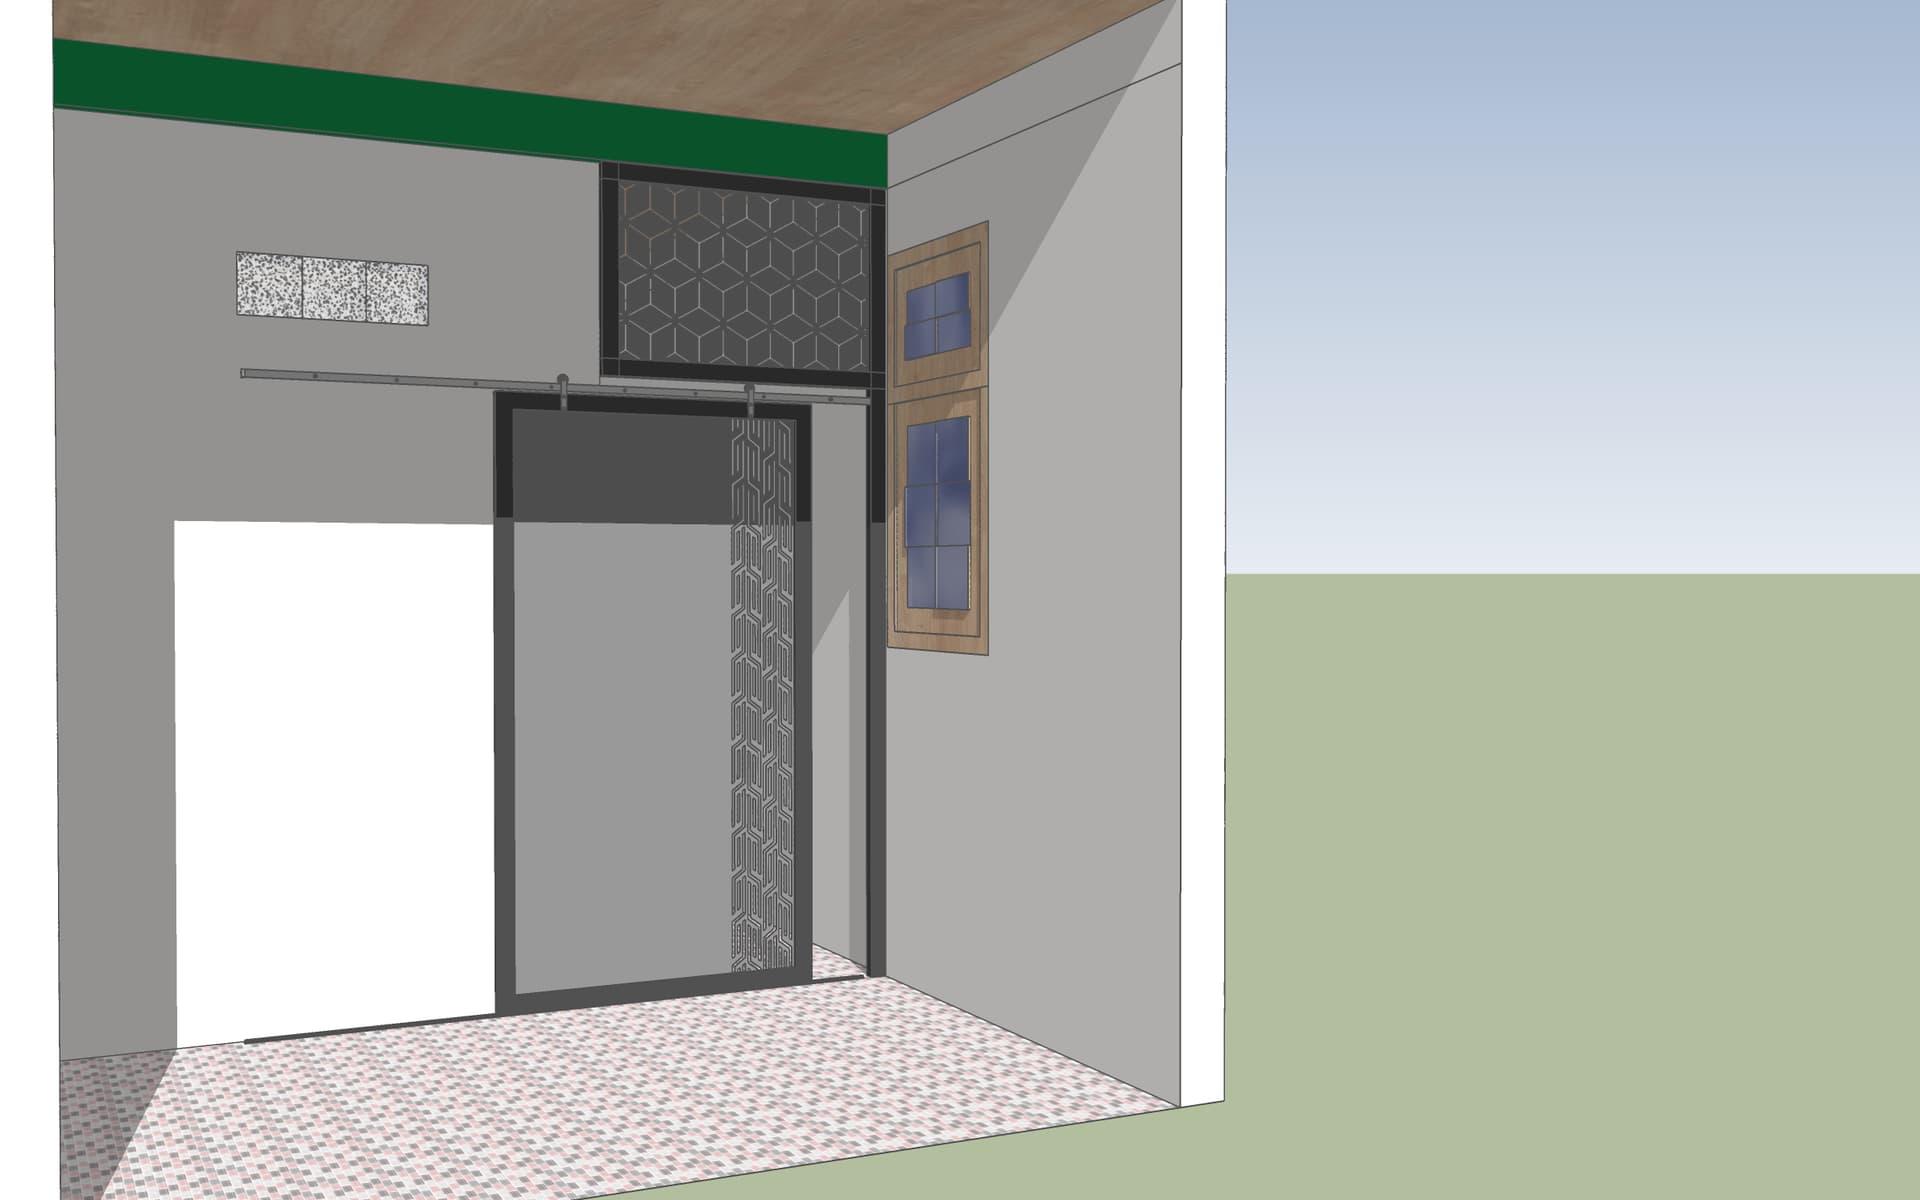

An incredibly lifelike, richly detailed, photorealistic eye-level architectural shot of a modern industrial covered entryway and transitional corridor set in a contemporary urban residence. The scene is illuminated by soft, indirect overcast daylight diffusing gently from the exterior opening, creating a calm, authentic, and naturally grounded atmosphere. Captured with a 35mm wide-angle lens at a candid standing perspective, emphasizing tactile matte finishes, crisp fabrication joints, and ambient shadow falloff across diverse architectural materials. At the heart of the space, a custom fabricated horizontal sliding door made of flat mild steel plate features a durable dark charcoal matte powder-coated finish, complete with authentic folded edges and suspended from an exposed industrial top-mounted steel track with heavy-duty roller hangers. Integrating seamlessly into the upper transom and door leaf, an intricate laser-cut geometric screen creates an elegant lattice pattern that offers subtle airflow and tactile depth while maintaining solid visual privacy below. Overhead, a warm, natural wood-veneered ceiling is framed by a rich forest-green structural fascia beam, harmonizing with the light-grey plastered walls and small, warm timber-framed casement windows on the right wall that reflect faint sky tones, all grounded by a resilient surface of speckled, pale mosaic floor tiles carrying soft, diffused ambient light into the interior.