Minimalist Sığınak
Yaratıcı

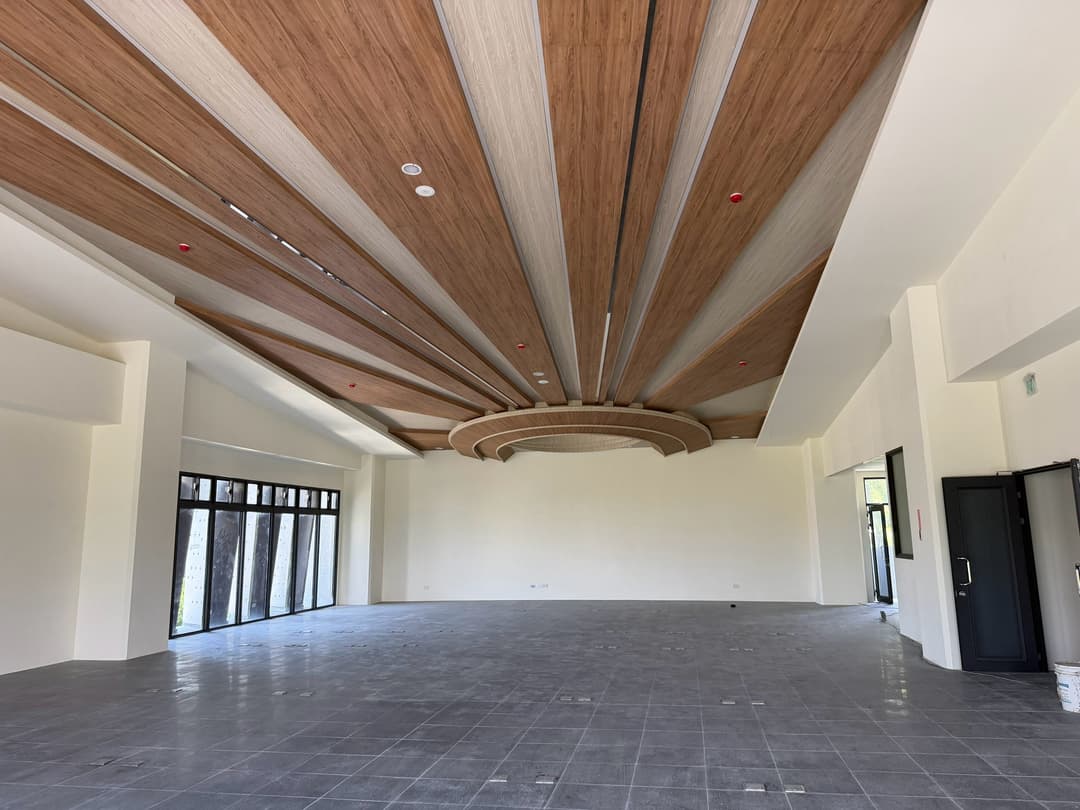

An incredibly lifelike, richly detailed, photorealistic wide-angle architectural interior photograph of a newly completed, prestigious municipal council chamber set in a modern civic government hall. The scene is illuminated by warm, concealed architectural LED cove lighting nested within the ceiling ribs combined with soft, natural daylight streaming through the floor-to-ceiling side windows, creating a stately, dignified, and solemn yet welcoming atmosphere. Captured with a professional full-frame camera and a 24mm tilt-shift architectural lens, emphasizing the fine natural grain of warm walnut woodwork, the crisp texture of acoustic carpet tiles, and the clean geometric lines of the custom civic furniture. Preserving the room’s signature fan-shaped ceiling with alternating natural oak and rich walnut radiating panels converging toward the sculpted semicircular arch, the chamber is transformed into a harmonious arena of local governance. ### Focal Backdrop & Symbolic Decor The far main wall is designed as a commanding architectural feature wall, cladded in refined vertical fluted acoustic wood slats in warm ash and smoked oak, punctuated by subtle champagne-gold metallic reveals. * **National Emblems:** Mounted precisely at the center of the backdrop is the framed official portrait of Dr. Sun Yat-sen framed in solid walnut, displayed alongside the national flag of the Republic of China (ROC). * **Ceremonial Flags:** Flanking the stage symmetrically are two substantial brushed brass flag stands, each proudly displaying six neatly draped ROC national flags on polished wooden poles with brass finials. ### Spatial Layout & Custom Wooden Furnishings The floor plan is masterfully calibrated to balance democratic deliberation, civic authority, and open dialogue: * **Chairman / Presidium (主席區 - 3 Seats):** Elevated on a slight single-step platform directly beneath the radiating ceiling’s convergence point, featuring a continuous curved executive desk crafted from solid walnut with integrated digital voting interfaces, goose-neck microphones, and three high-back ergonomic executive chairs upholstered in supple black leather. * **Speaker Podium (報告台 - 1 Station):** Positioned respectfully to the side of the stage, featuring a modern, minimalist wood-and-steel lectern equipped with speech timers and gooseneck condenser microphones. * **Representative Council Seats (代表席 - 12 Seats):** Arranged symmetrically in clean, tiered arcs facing the podium and presidium. Each desk is finished in rich wood veneer with modesty panels, built-in document compartments, interactive delegate units, and comfortable mid-back leather swivel seating. * **Executive / Official Attendee Seating (列席區 - 16 Seats):** Positioned thoughtfully along the perimeter wings, mirrored neatly on both sides with continuous wooden desking, maintaining clean sightlines across the chamber floor. ### Flooring & Acoustics The cold tile flooring has been replaced with heavy-duty, high-performance acoustic carpet tiles in a sophisticated blend of charcoal slate and warm taupe tweed. This underfoot treatment ensures supreme acoustic clarity, absorbing footfall and ambient reverberation during intense debates. Through the large floor-to-ceiling glass fenestration on the left, hints of landscaped courtyard greenery provide a grounded connection to the local community, symbolizing transparency, civic duty, and the vibrant vitality of local democracy.