Endüstriyel Loft
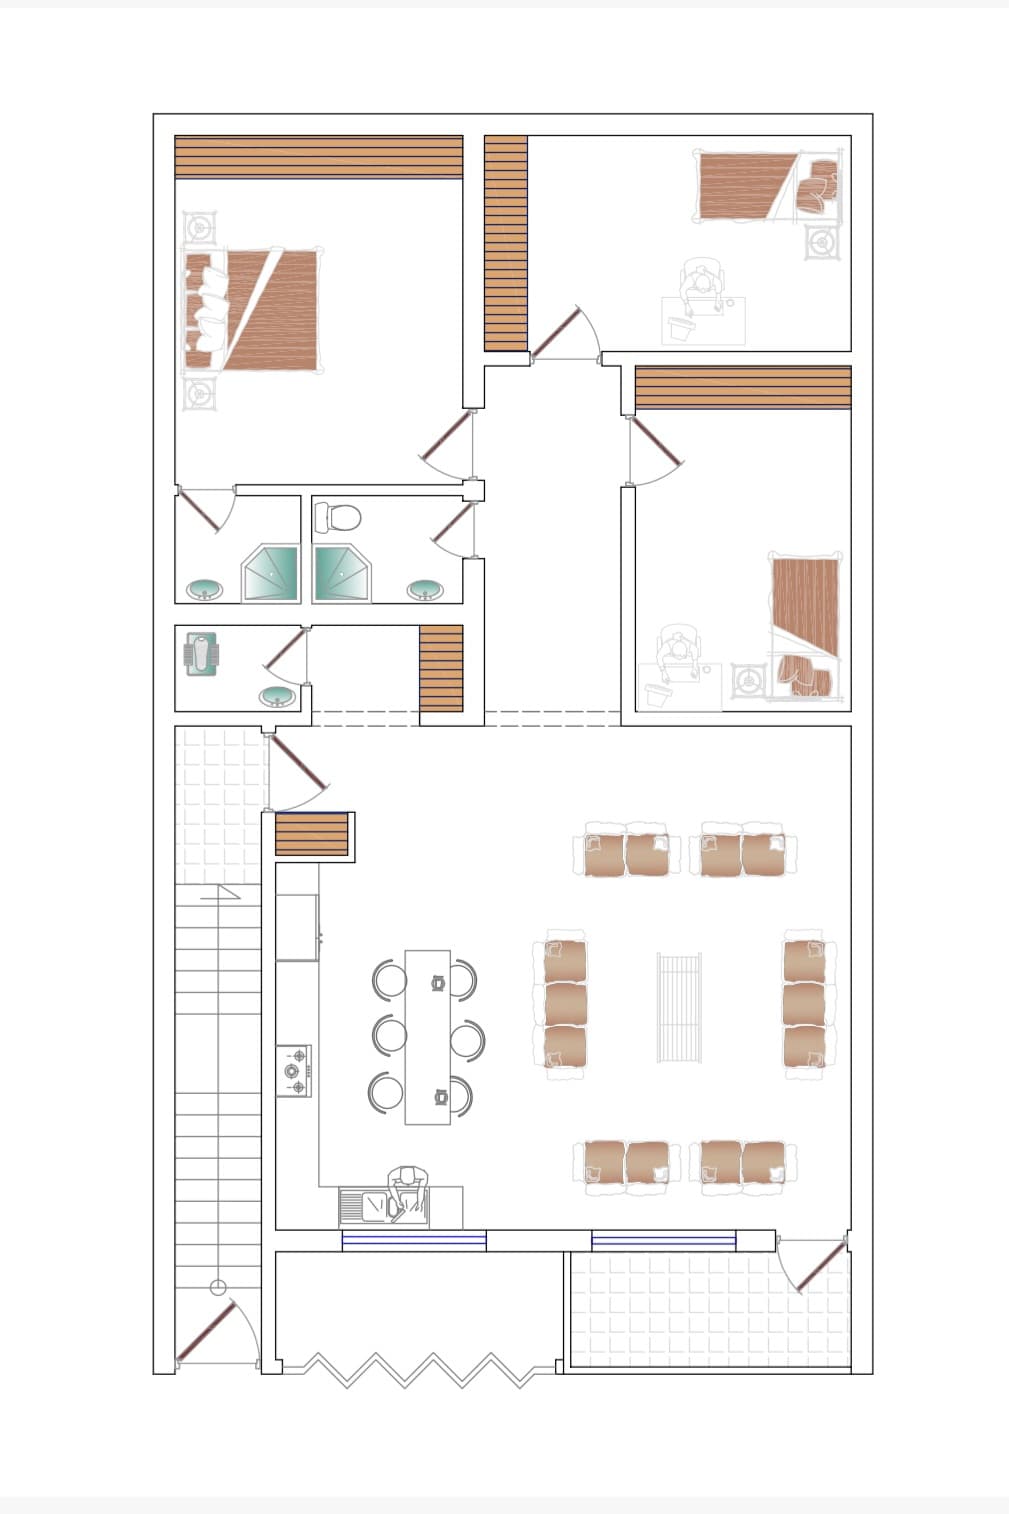
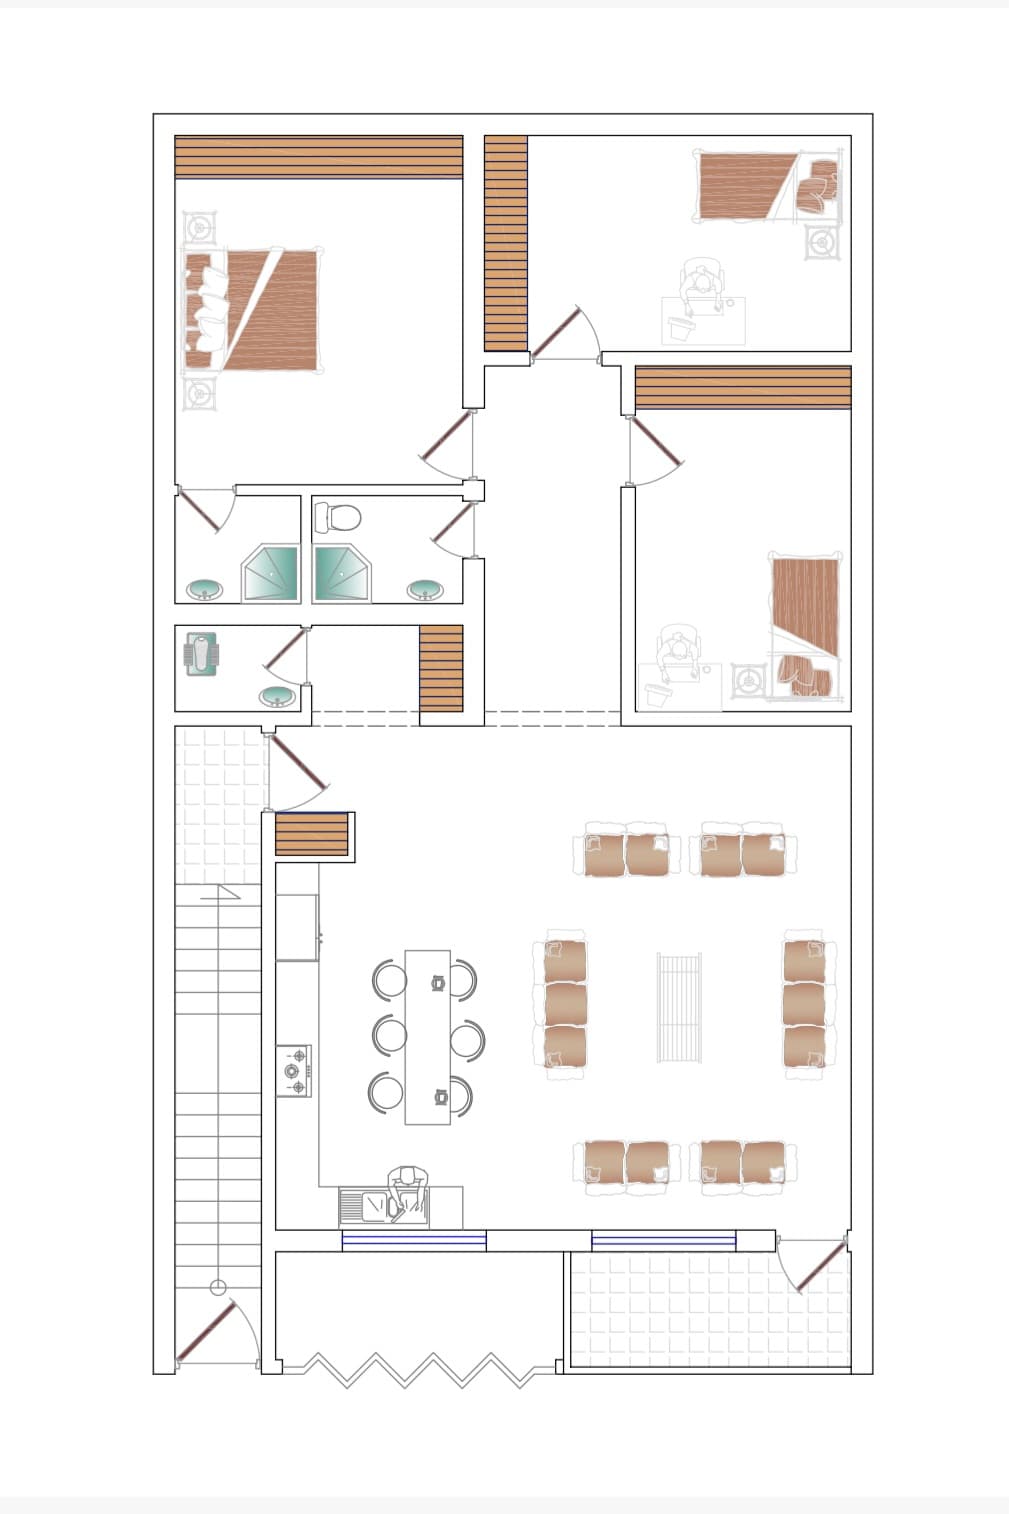

An incredibly lifelike, richly detailed, photorealistic wide-angle interior photograph of an open-concept dining and living area set in a spacious, converted industrial warehouse loft. The scene is illuminated by natural daylight diffusing through tall steel-framed windows and warm, suspended Edison filament pendants, creating an inviting, rugged, and sophisticated urban atmosphere. Captured with a full-frame camera and a 24mm tilt-shift architectural lens, emphasizing the seamless, polished gray concrete flooring, exposed iron beams, and weathered overhead spiral ductwork. At the center, a long dining table crafted from heavy reclaimed wood with matte black steel trestles is flanked by distressed metal bistro chairs, flowing naturally into a generous seating arrangement anchored by worn, rust-brown vintage leather sofas and loveseats. A low, repurposed timber-and-iron coffee table displays an open hardcover photography book, while an oversized, oxidized iron skeleton wall clock makes a dramatic statement against the raw charcoal and exposed red-brick accent wall in the background.