Modern Füzyon

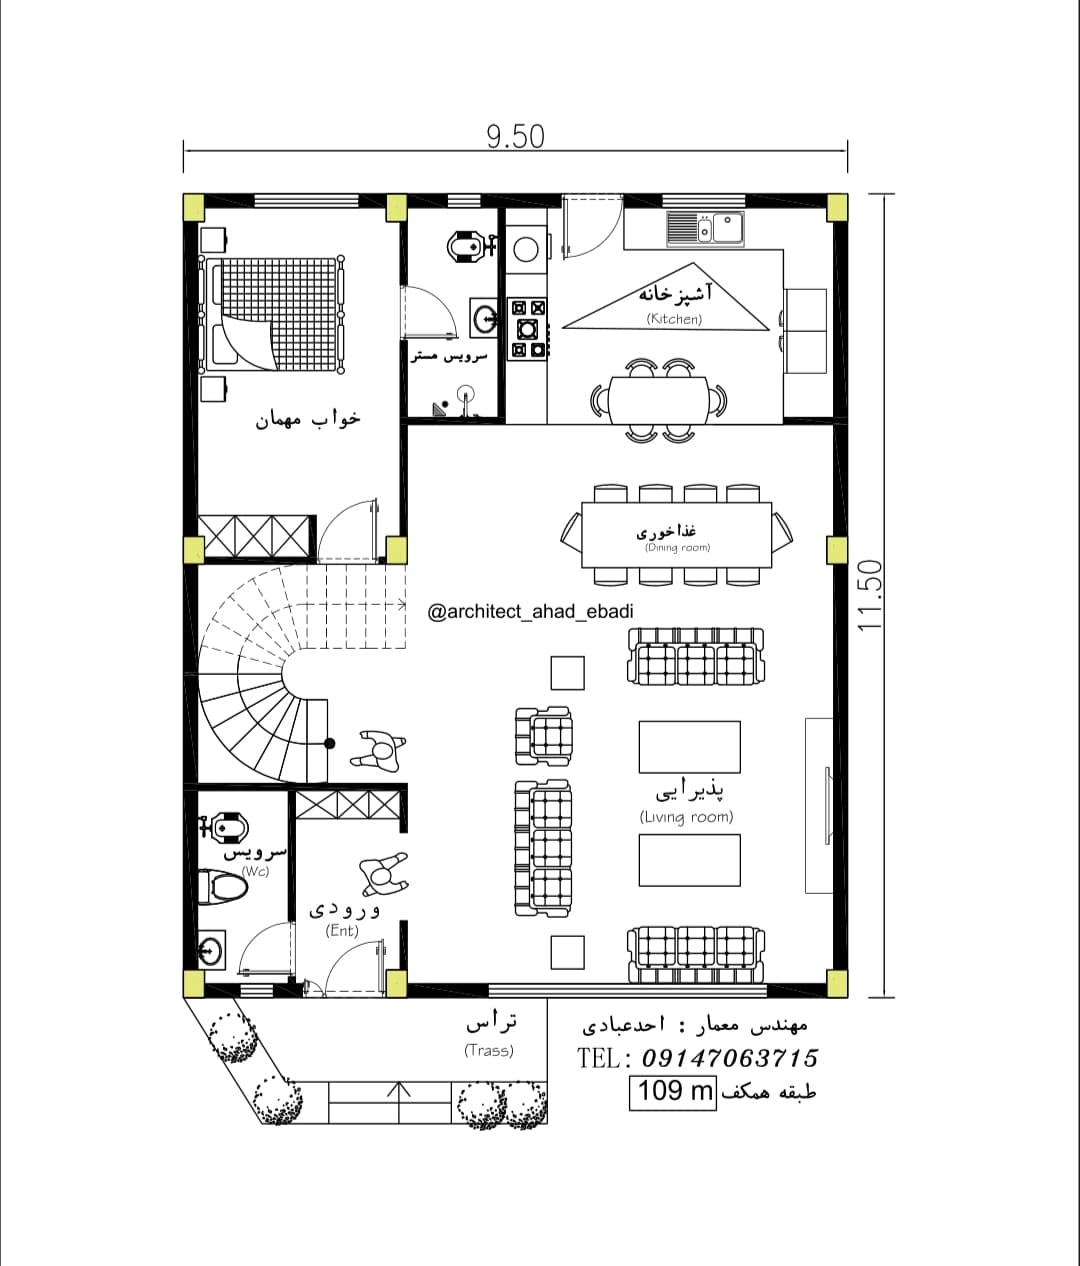

An incredibly lifelike, richly detailed, photorealistic top-down architectural cutaway photograph of a modern fusion residence set in an upscale contemporary interior. The scene is illuminated by soft, diffused natural daylight balanced with subtle, warm recessed lighting, creating an airy, sophisticated, and welcoming atmosphere. Captured with a high-resolution medium-format camera paired with a perspective-correcting tilt-shift lens, emphasizing the rich textures of light-oak parquet flooring, honed marble, and tailored upholstery. The spacious living room anchors the open layout with plush, graphite-gray tufted sofas arranged around dual low-profile minimalist coffee tables, facing a dedicated media wall. Adjacent sits an eight-seat dining set crafted from light natural timber beneath sleek pendant fixtures, flowing seamlessly into an open-concept kitchen fitted with seamless white quartz countertops, integrated stainless steel cooktops, and a central breakfast island. In the private wing, the guest suite is dressed in crisp woven linens alongside a polished porcelain-clad en-suite bath, while an elegant, sculptural spiral staircase with curved white plaster railings and warm wooden treads sweeps upward toward the floor above. Crisp architectural cast shadows delineate every wall and doorway, lending tangible three-dimensional depth and precise geometric harmony to the entire home.