Minimalist Sığınak
Dengeli
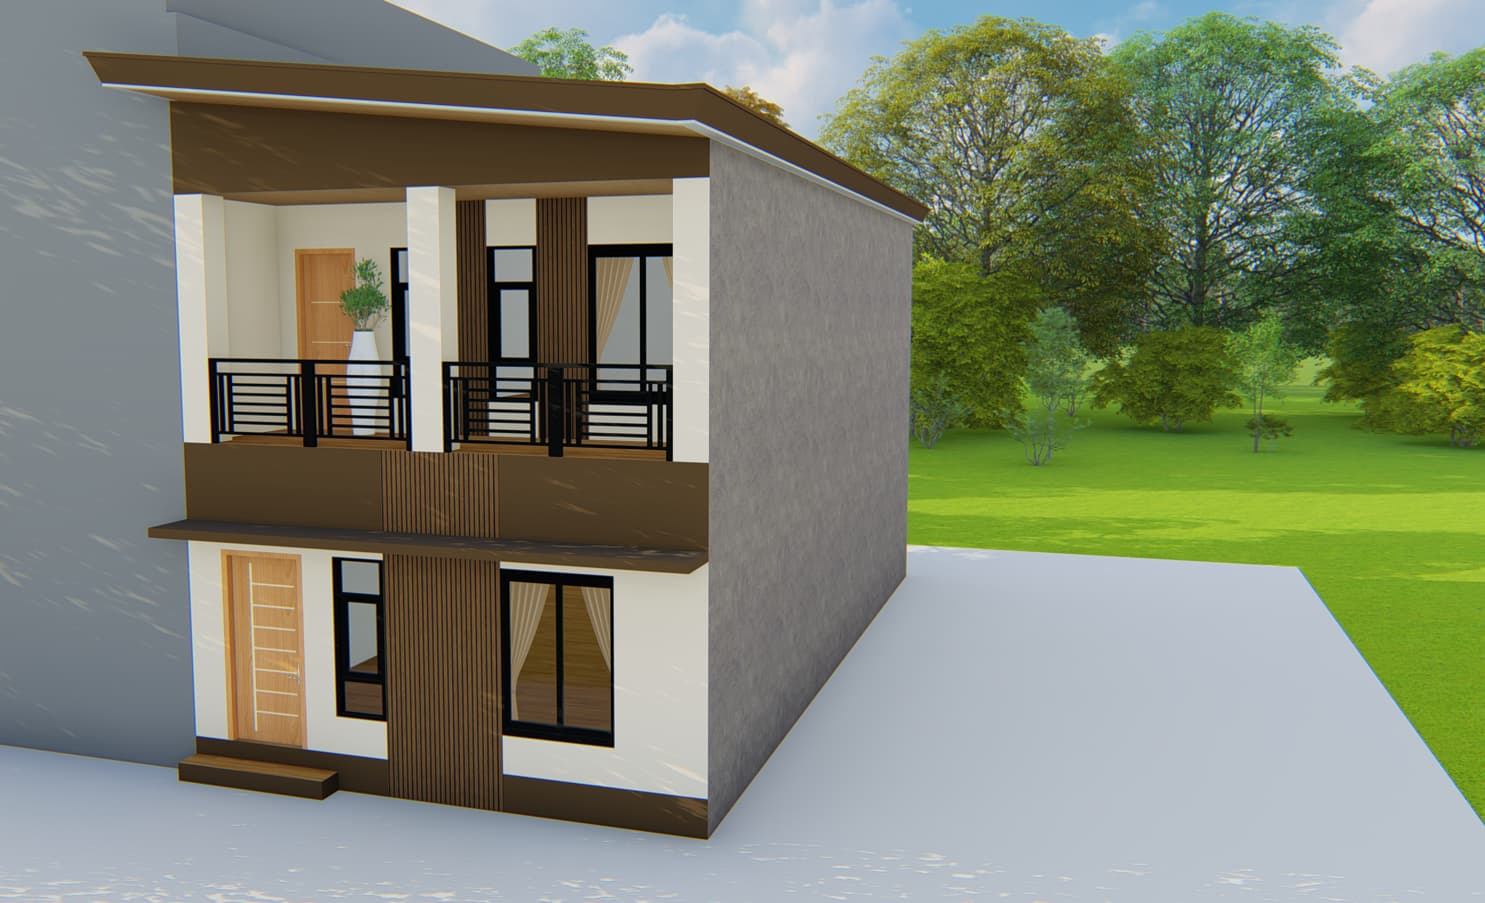


An incredibly lifelike, richly detailed, photorealistic eye-level perspective of a contemporary two-story minimalist residence set in a lush, sun-drenched suburban landscape. The scene is illuminated by the bright, crisp light of a summer midday, casting soft, defined shadows that accentuate the clean lines of the building’s shed roof and modern geometry, creating an airy and inviting atmosphere. Captured with a 35mm wide-angle lens, the composition highlights the sophisticated interplay between smooth off-white stucco walls and warm, vertically ribbed wood paneling that draws the eye upward to the second-story balcony. The architectural exterior comes to life with deep-toned, rich hardwood panel doors and sleek, black-framed windows that reflect the vibrant green canopy of the surrounding trees. At the balcony level, warm recessed ceiling lights cast a soft, welcoming glow against the soffits, while subtle, elegant wall sconces mounted on the textured brick accents emit focused pools of light, adding depth and a touch of luxury to the facade. The open-air balcony features a sturdy, minimalist black railing, and the integration of interior ambient lighting, visible through the windows, suggests a cozy and modern living space within. The surrounding environment, featuring a sprawling lawn and a dense backdrop of mature, sun-drenched foliage, provides a serene, verdant contrast to the home’s sharp, refined aesthetic, resulting in a perfectly balanced architectural visualization of a peaceful, modern haven.